
 Home
Home About
About Technical team
 Business
 Innovation
 Sponge society
 Cooperation
 News
News Contact
hotline
010-68731953
© Zhonguancun Sponge Ctry Engineering Research Institute
Main business
-
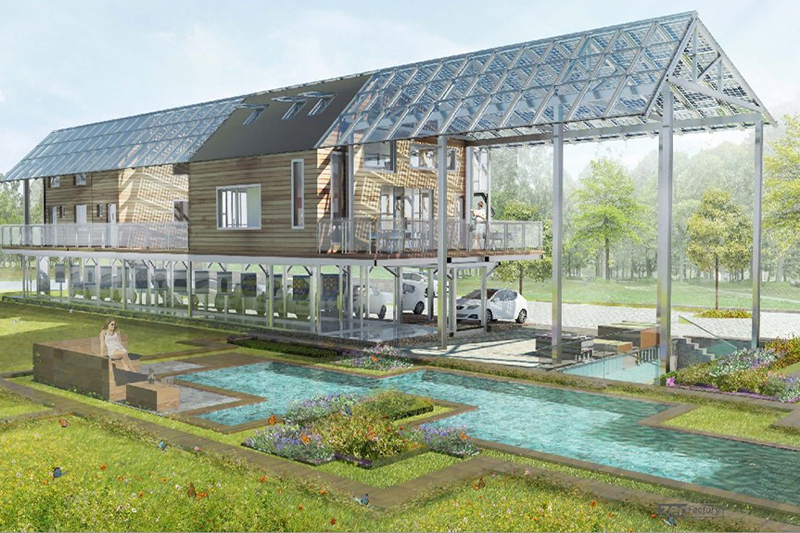 Zero carbon demonstration area of Taining Baifu base
Zero carbon demonstration area of Taining Baifu base
Project site: Changping District, Beijing
Project category: Zero carbon architectural design
Project size: Three floors above the ground
Project introduction
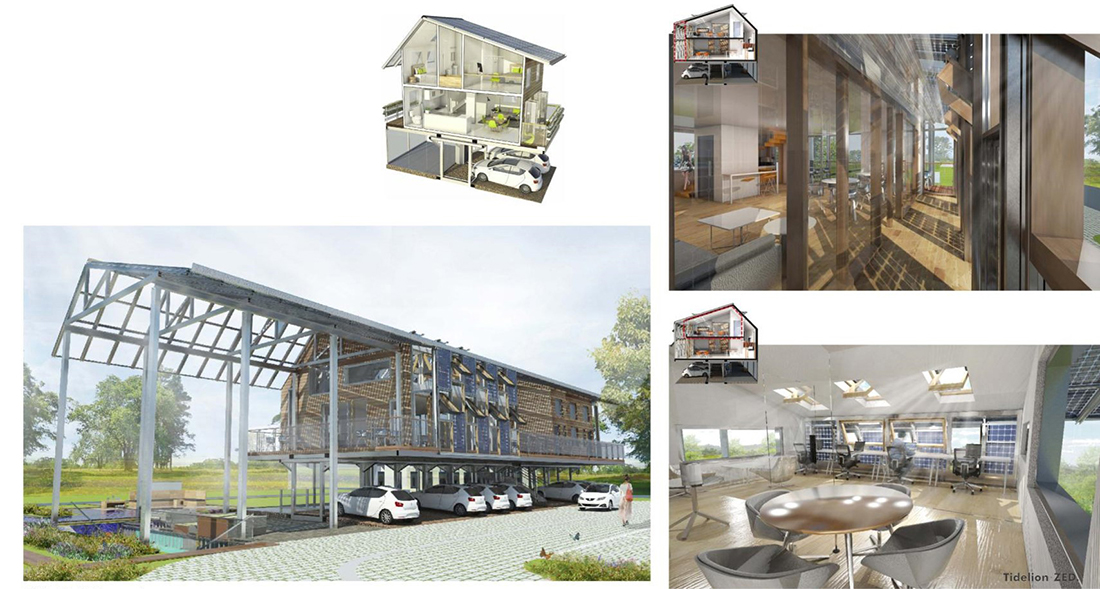
Project Profile:Combining the local climate conditions in Beijing and the rainwater collection technology of Taining company, the project has designed a three-story prefabricated zero carbon building.
Building scale:
Number of floors: three above ground
Floor area: about 300㎡
Building area: about 680 square meters
Outdoor area: about 520㎡
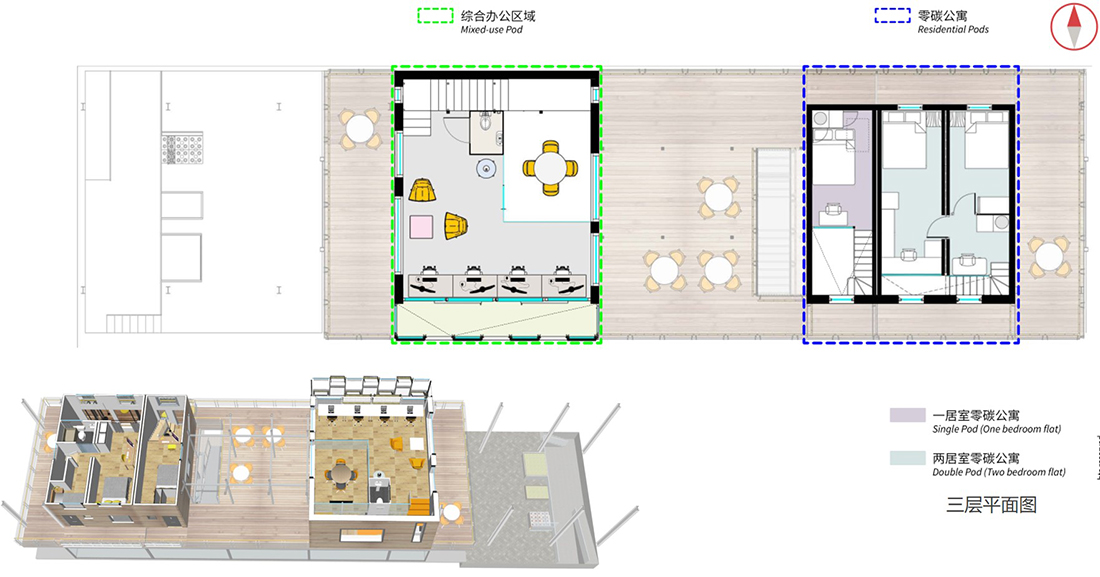
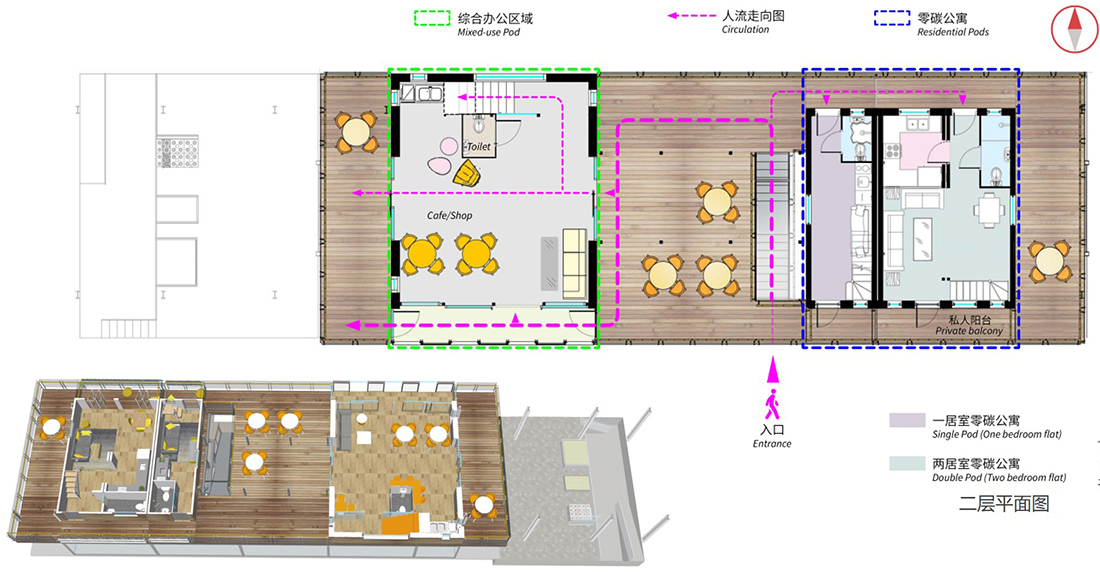
Through in-depth interpretation of the site environment, the designer adjusted the volume and shape of the building to better integrate it into the Baifu base park. At the same time, through reasonable space division, the new three-story building has multiple spaces, such as parking, office, training, leisure, product display, etc.
Building scale:
Number of floors: three above ground
Floor area: about 300㎡
Building area: about 680 square meters
Outdoor area: about 520㎡
-

 010-68731953
 -



-


-

