
 Home
Home About
About Technical team
 Business
 Innovation
 Sponge society
 Cooperation
 News
News Contact
© Zhonguancun Sponge Ctry Engineering Research Institute
-
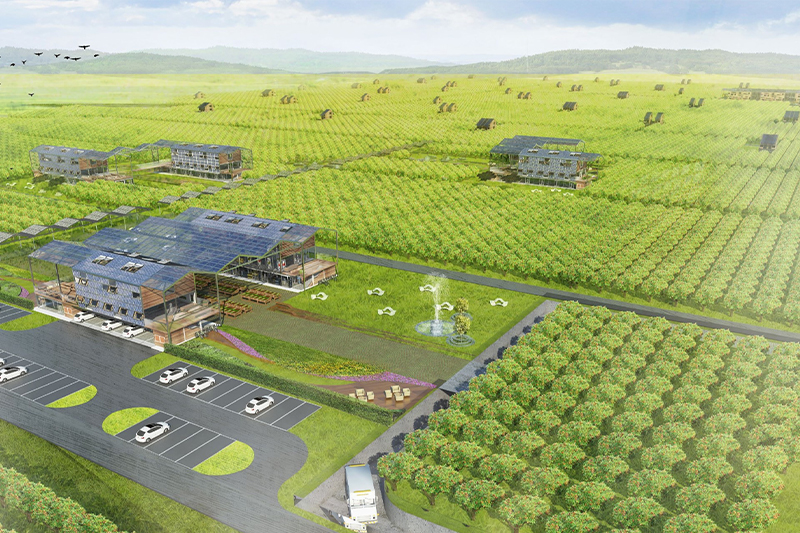 Design effect drawing of Xingshou orchard reconstruction
 -
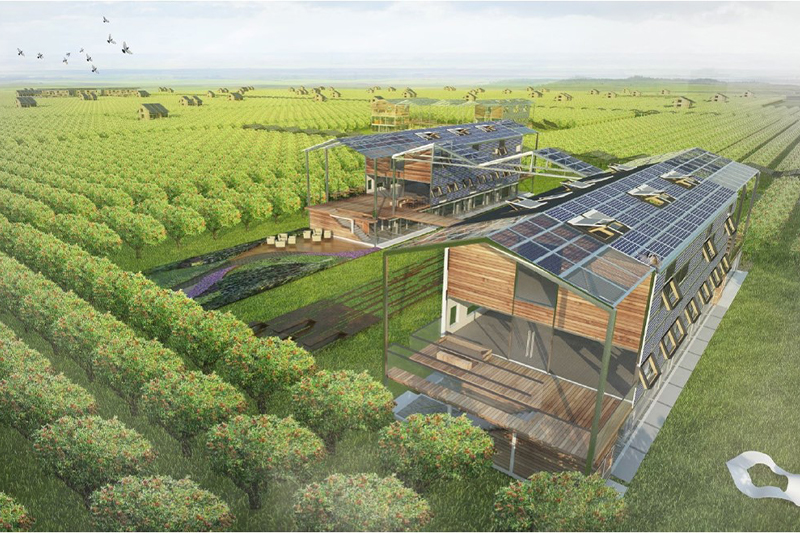 Design effect drawing of Xingshou orchard reconstruction
 -
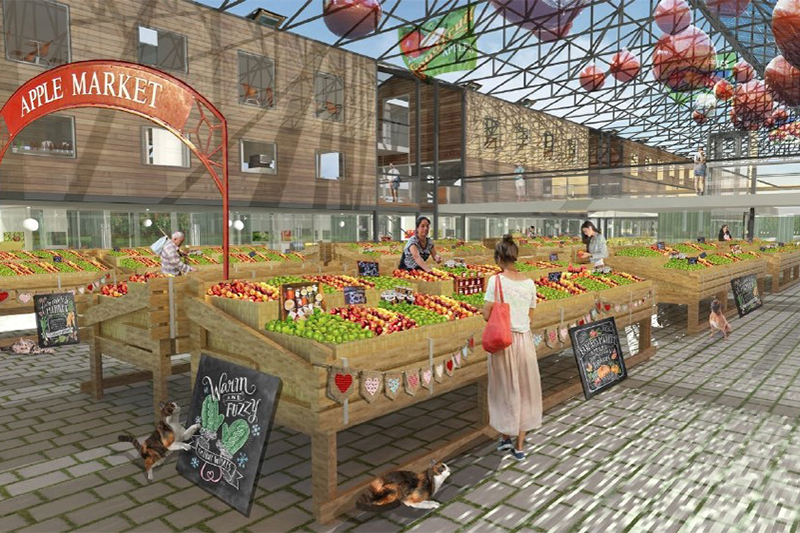 Design effect drawing of Xingshou orchard reconstruction
 -
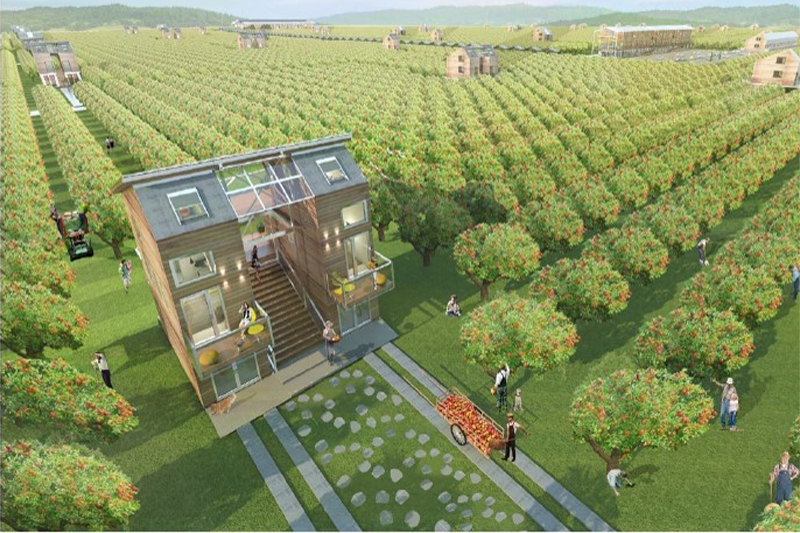 Design effect drawing of Xingshou orchard reconstruction
 -
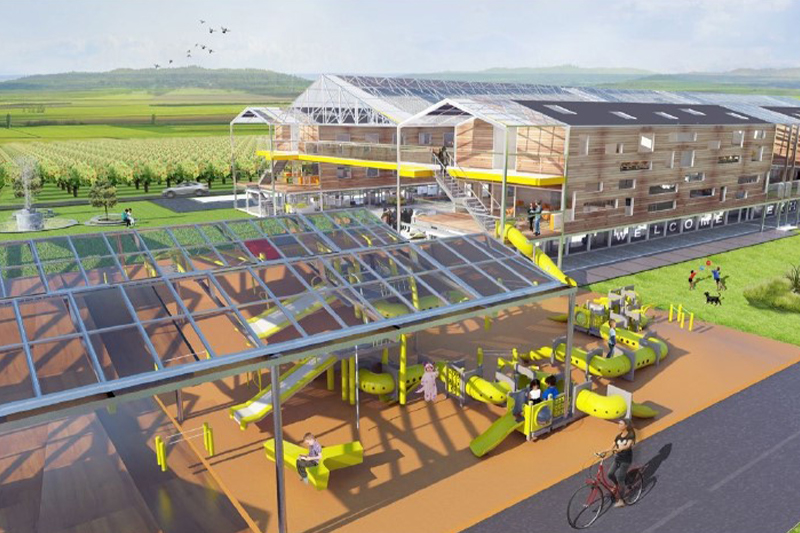 Design effect drawing of Xingshou orchard reconstruction
Project site: Changping District, Beijing
Project category: Creative Village & zero carbon architectural design
Project size: 8448㎡
Project Profile:Changping Xingshou peach orchard agricultural complex project is located in Taolin village, Xingshou Town, Changping District, Beijing. The project covers a total area of 853 mu, with a total construction area of 8448 ㎡. It is composed of three parts: fruit farmer management room (117 households), cooperative comprehensive business, processing workshop and cold storage. The local government responded to the call of General Secretary Xi Xi's "two mountains theory", practiced the concept of green, low-carbon and environmental protection development, and took the lead in building a new era agricultural ecosystem demonstration project.
1. Green building - fruit farmer management room (117 households)
2. Ultra low energy consumption building -- cooperative comprehensive business
3. Agricultural water saving irrigation system orchard area
4. Sponge agriculture -- 853 mu of land
5. Prefabricated building - cooperative comprehensive business
6. Solar photovoltaic power station - building roof range in the area
-

 010-68731953
 -



-


-

